
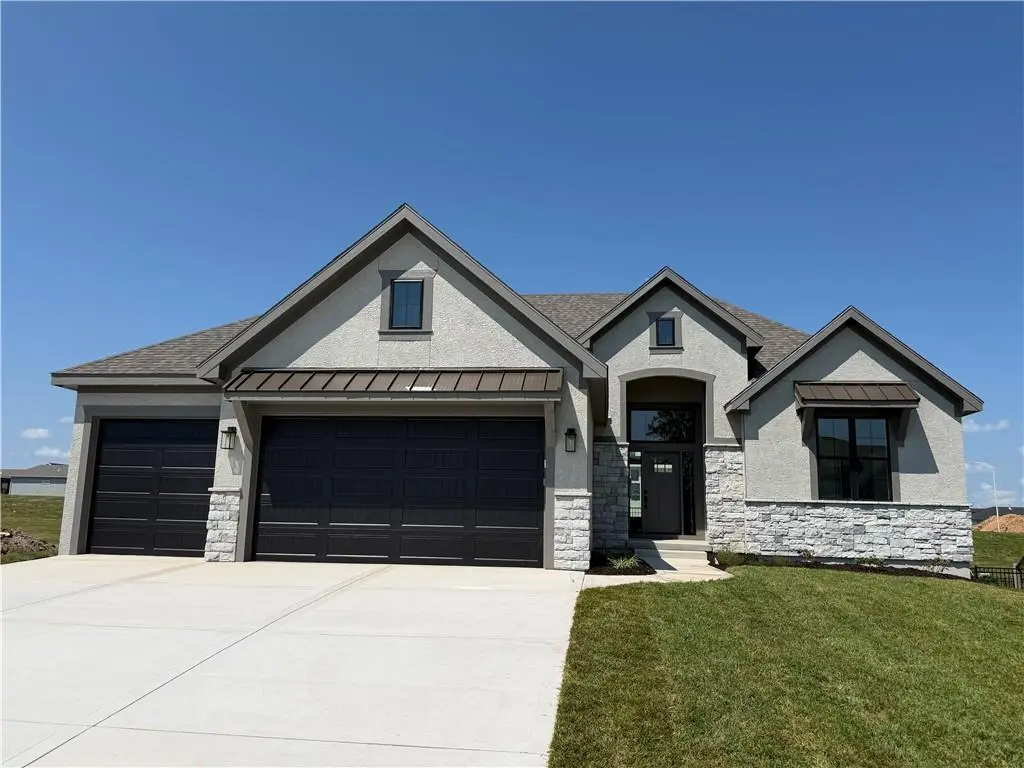


10510 N Liberty ST Kansas City, MO 64155
4 Beds
3 Baths
2,760 SqFt
UPDATED:
Key Details
Property Type Single Family Home
Sub Type Single Family Residence
Listing Status Pending
Purchase Type For Sale
Square Footage 2,760 sqft
Price per Sqft $234
Subdivision Cadence
MLS Listing ID 2606913
Style Traditional
Bedrooms 4
Full Baths 3
HOA Fees $650/ann
Annual Tax Amount $9,840
Lot Size 9,880 Sqft
Acres 0.22681358
Property Sub-Type Single Family Residence
Source hmls
Property Description
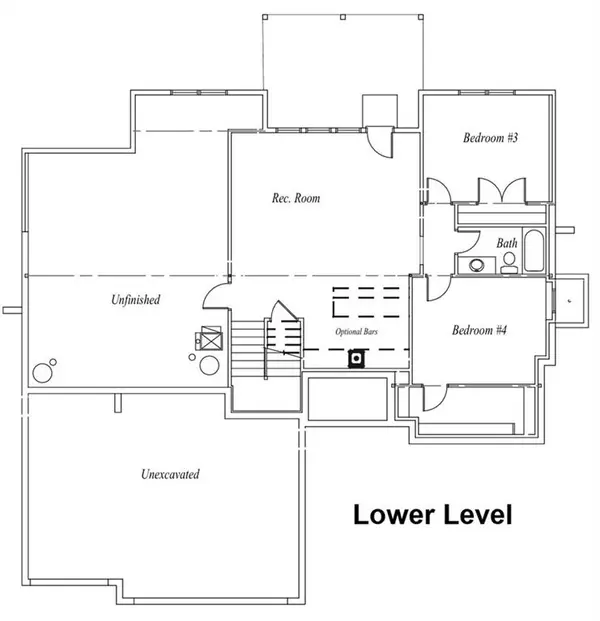
The finished walkout lower level expands the home with a spacious recreation room, custom bar area, two additional bedrooms, and a full bath—perfect for hosting guests or creating flexible living space! Enjoy outdoor living from the covered deck and walkout patio, ideal for relaxing evenings or entertaining! Located in the vibrant Cadence community, residents enjoy neighborhood walking trails, swimming pool, and green space, plus quick access to Platte Purchase Park! Situated within the Staley High School attendance area, this home offers an exceptional Northland lifestyle!
Location
State MO
County Clay
Rooms
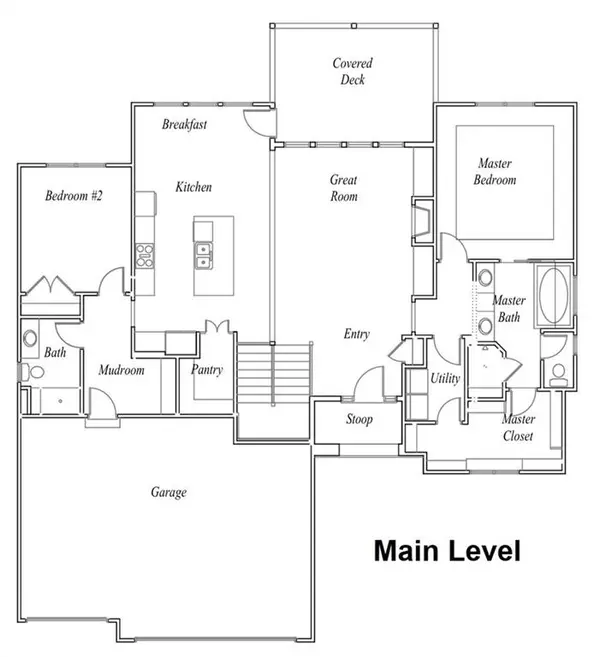
Other Rooms Breakfast Room, Family Room, Great Room, Main Floor BR, Main Floor Primary Bedroom, Mud Room
Basement Basement BR, Finished, Walk-Out Access, Walk-Up Access
Interior
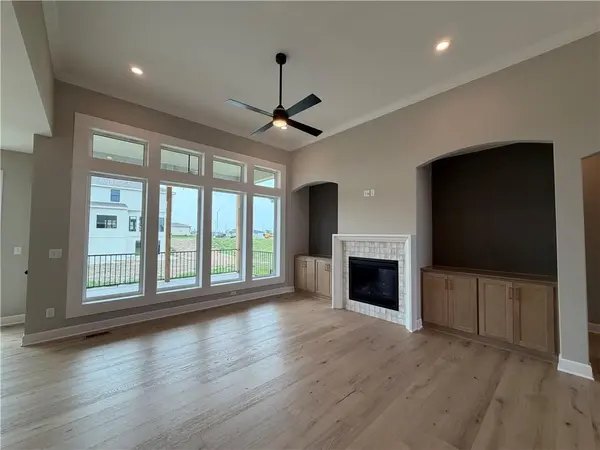
Interior Features Ceiling Fan(s), Custom Cabinets, Kitchen Island, Pantry, Vaulted Ceiling(s), Walk-In Closet(s), Wet Bar
Heating Heatpump/Gas
Cooling Electric, Heat Pump
Flooring Carpet, Tile, Wood
Fireplaces Number 1
Fireplaces Type Gas, Great Room
Fireplace Y
Appliance Cooktop, Dishwasher, Disposal, Exhaust Fan, Microwave, Built-In Oven, Gas Range, Stainless Steel Appliance(s)
Laundry Laundry Room, Main Level
Exterior
Parking Features true
Garage Spaces 3.0
Amenities Available Pool, Trail(s)
Roof Type Composition
Building
Lot Description City Lot, Sprinkler-In Ground
Entry Level Ranch,Reverse 1.5 Story
Sewer Public Sewer
Water Public
Structure Type Stone Veneer,Stucco
Schools
Elementary Schools Nashua
Middle Schools New Mark
High Schools Staley High School
School District North Kansas City
Others
Ownership Private
Acceptable Financing Cash, Conventional, FHA, VA Loan
Listing Terms Cash, Conventional, FHA, VA Loan

Nearby Locations