
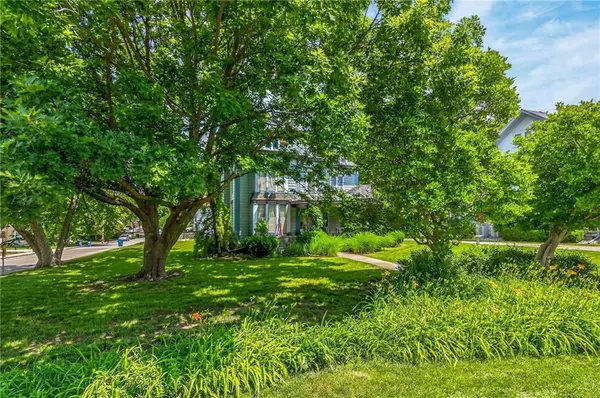

406 E Arthur ST Liberty, MO 64068
3 Beds
2 Baths
2,954 SqFt
UPDATED:
Key Details
Property Type Single Family Home
Sub Type Single Family Residence
Listing Status Pending
Purchase Type For Sale
Square Footage 2,954 sqft
Price per Sqft $128
Subdivision Arthur 2Nd Addition
MLS Listing ID 2622985
Style Victorian
Bedrooms 3
Full Baths 2
Year Built 1889
Annual Tax Amount $5,277
Lot Size 0.460 Acres
Acres 0.46
Property Sub-Type Single Family Residence
Source hmls
Property Description
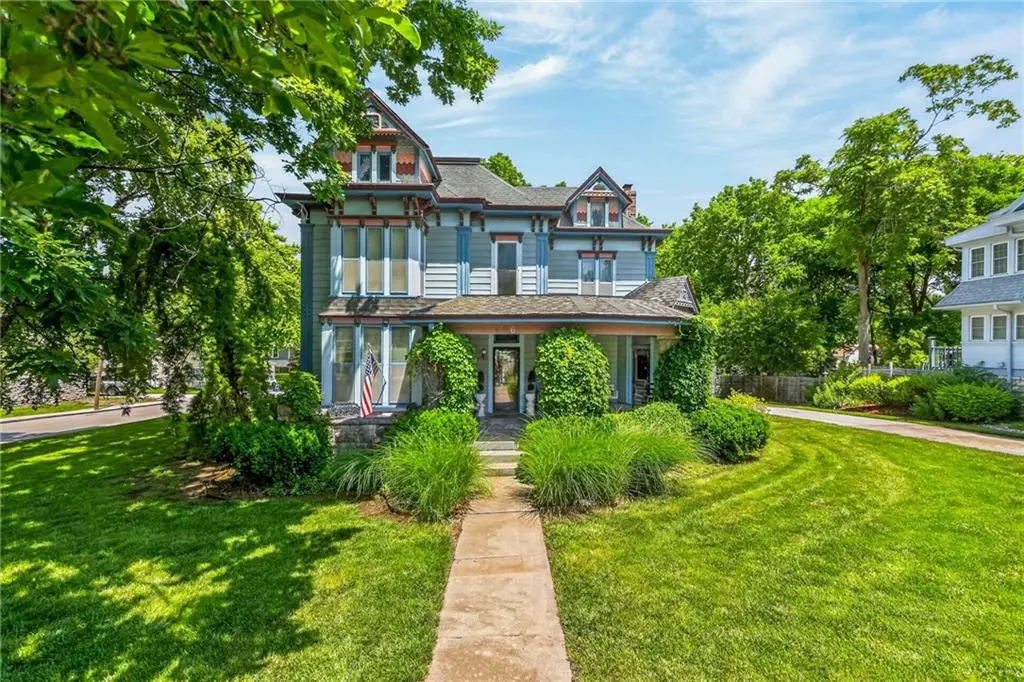
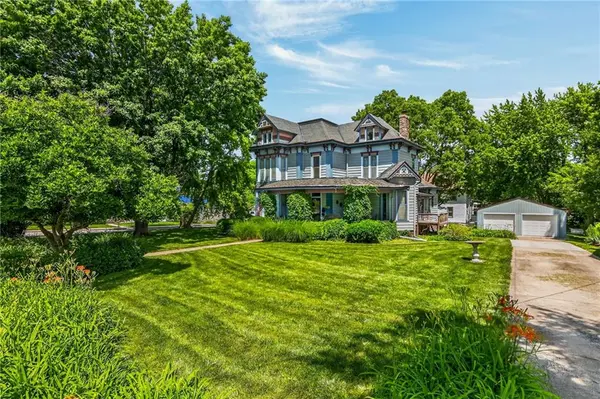
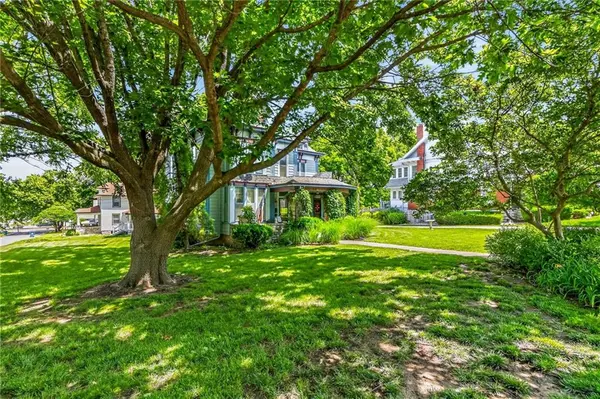
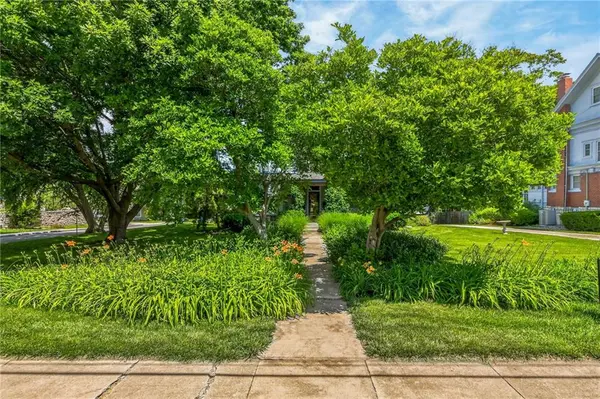
Situated on a nearly half-acre corner lot within Liberty's Arthur-Leonard Historic District, this remarkable residence is documented by Clay County historical records as a Pixlee family home. The Pixlee family was among Liberty's prominent early cattle farmers and bankers, helping shape the growth and development of the community.
A welcoming wraparound porch sets the tone for the timeless character found throughout the home. Rich with craftsmanship rarely seen today, the residence showcases original hardwood floors, intricate woodwork, pocket doors, a butler's pantry, and the original service staircase. A striking fireplace featuring imported tile, according to local history, serves as a centerpiece of the home.
The main level offers the gracious living spaces expected of a Victorian residence, including formal living and dining rooms, a spacious family room, a sitting room, and a kitchen complemented by both a pantry and separate butler's pantry. A full bathroom is conveniently located on the main level, while upstairs you'll find three bedrooms and a second full bath featuring a charming clawfoot tub with copper shower surround.
Homes with this level of history, architectural character, and preserved craftsmanship rarely become available. Combining a documented connection to one of Liberty's notable early families, a nearly half-acre corner lot, and an exceptional location within the Arthur-Leonard Historic District, this is a unique opportunity to become the next steward of a truly special property.
Location
State MO
County Clay
Rooms
Basement Full, Walk-Up Access
Interior
Interior Features Pantry, Stained Cabinets
Heating Steam
Cooling Electric, Window Unit(s)
Flooring Wood
Fireplaces Number 1
Fireplaces Type Gas
Fireplace Y
Appliance Dishwasher, Refrigerator, Electric Range
Laundry Main Level
Exterior
Parking Features true
Garage Spaces 2.0
Roof Type Composition
Building
Entry Level 2 Stories
Sewer Public Sewer
Water Public
Structure Type Metal Siding,Stone Trim,Wood Siding
Schools
School District Liberty
Others
Ownership Private
Acceptable Financing Cash, Conventional
Listing Terms Cash, Conventional
Virtual Tour https://remkc.aryeo.com/videos/019e8d9e-a8d5-7000-a8a4-e93e408f406f

Nearby Locations