
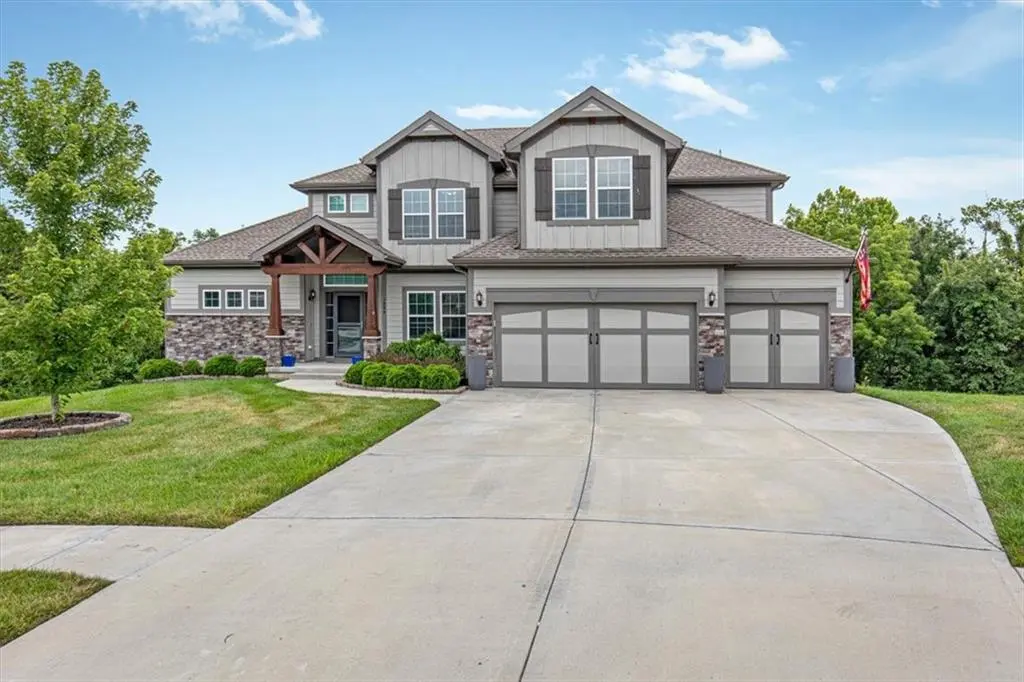

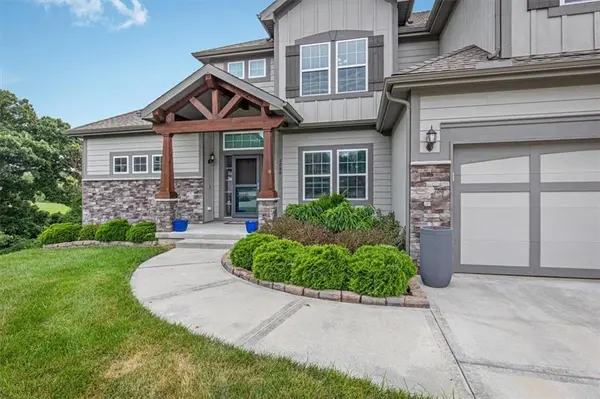
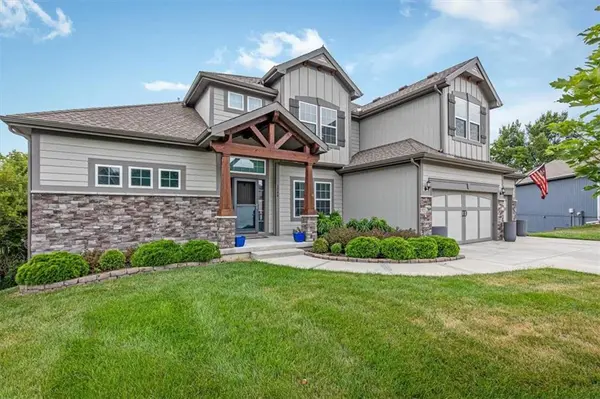
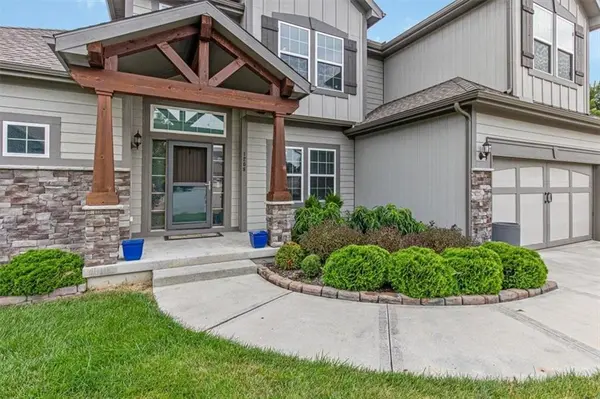

1208 N Silverleaf CT Liberty, MO 64068
6 Beds
5 Baths
4,532 SqFt
Open House
Sat Sep 19, 12:00pm - 3:00pm
UPDATED:
Key Details
Property Type Single Family Home
Sub Type Single Family Residence
Listing Status Active
Purchase Type For Sale
Square Footage 4,532 sqft
Price per Sqft $167
Subdivision Clay Meadows
MLS Listing ID 2634206
Style Traditional
Bedrooms 6
Full Baths 5
HOA Fees $200/ann
Year Built 2021
Annual Tax Amount $7,153
Lot Size 0.310 Acres
Acres 0.31
Property Sub-Type Single Family Residence
Source hmls
Property Description
From the moment you enter, you'll appreciate the soaring ceilings, abundant natural light and spacious open concept design. The main level features a private primary suite with a large walk-in closet and ensuite bath, additional bedroom and full bathroom, formal dining room, breakfast area, mudroom and a beautifully appointed kitchen with custom cabinetry, solid surface countertops, large center island, pantry and both gas and electric cooking connections.
The great room provides an inviting gathering space with a gas fireplace. Step outside to enjoy multiple outdoor spaces, including a screened and expanded upper deck with new composite decking and powder coated metal railings added in 2026, plus a lower deck with new composite decking, railing and stairs. Enjoy the peaceful backdrop of trees while entertaining, relaxing or enjoying the established landscaping and fruit trees.
Upstairs offers a spacious loft/family room, 3 additional bedrooms, 2 full baths and generous walk-in closets, providing flexible space for family, guests, hobbies or home offices.
The walk-out lower level was completed in summer 2024 and dramatically expands the home's usable living space. It features a large rec room, bedroom, full bath, gym/flex room, substantial storage and blown insulation.
Additional improvements include a new complete roof replacement, new gutters, both completed in 2023 with a 25 year transferable warranty, whole home water softener, reverse osmosis system, HVAC humidifier, second hot water heater, ceiling fans throughout, 2 inch blinds, ceramic coated window tint, storm doors, french drains and sprinkler system, main lvl laundry.
Location
State MO
County Clay
Rooms
Other Rooms Balcony/Loft, Breakfast Room, Main Floor BR, Main Floor Primary Bedroom, Mud Room
Basement Finished, Walk-Out Access
Interior
Interior Features Ceiling Fan(s), Custom Cabinets, Kitchen Island, Pantry, Vaulted Ceiling(s), Walk-In Closet(s)
Heating Heatpump/Gas
Cooling Electric, Heat Pump
Flooring Carpet, Tile, Wood
Fireplaces Number 1
Fireplaces Type Great Room
Fireplace Y
Appliance Dishwasher, Microwave, Electric Range, Stainless Steel Appliance(s)
Laundry Main Level
Exterior
Parking Features true
Garage Spaces 3.0
Amenities Available Pool
Roof Type Composition
Building
Lot Description City Lot, Cul-De-Sac, Many Trees
Entry Level 1.5 Stories
Sewer Public Sewer
Water Public
Structure Type Frame,Stone Trim
Schools
High Schools Liberty
School District Liberty
Others
Ownership Private
Acceptable Financing Cash, Conventional, FHA, VA Loan
Listing Terms Cash, Conventional, FHA, VA Loan

Nearby Locations