




1058 Maple Woods TER Liberty, MO 64068
5 Beds
4 Baths
3,138 SqFt
UPDATED:
Key Details
Property Type Single Family Home
Sub Type Single Family Residence
Listing Status Active
Purchase Type For Sale
Square Footage 3,138 sqft
Price per Sqft $130
Subdivision Liberty Run
MLS Listing ID 2632609
Style Traditional
Bedrooms 5
Full Baths 3
Half Baths 1
HOA Fees $200/ann
Year Built 2002
Annual Tax Amount $4,226
Lot Size 0.320 Acres
Acres 0.32
Property Sub-Type Single Family Residence
Source hmls
Property Description
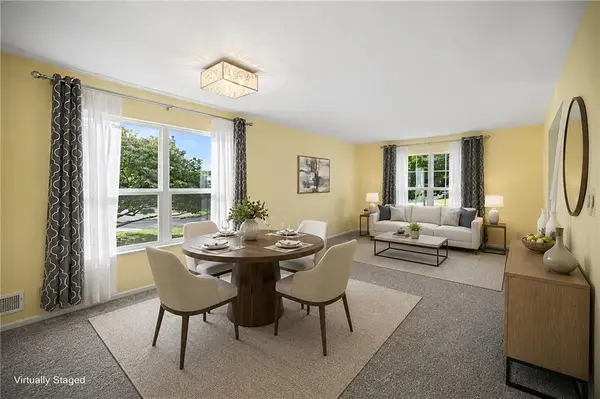
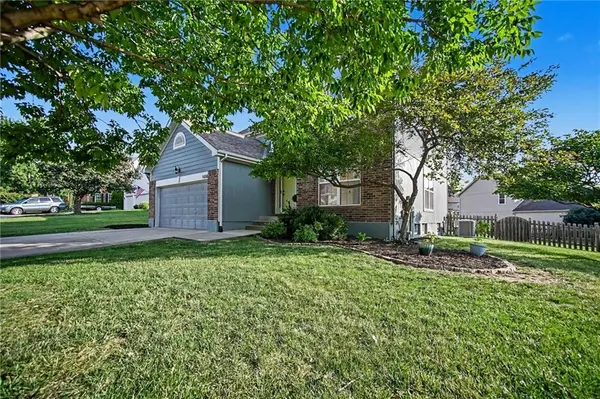
Tucked away on a quiet cul-de-sac, this bigger-than-it-looks two-story home combines generous living space, a flexible floor plan, and a convenient central location. With multiple living and dining areas, five bedrooms, 3.5 bathrooms, and a spacious fenced backyard, there's room here for a variety of lifestyles.
A welcoming entry opens to the Living Room and Dining Room, while the back of the main level offers a comfortable Family Room, second Dining Area, and Kitchen featuring a new stainless steel stove, new dishwasher, and walk-in pantry. A Half Bath and convenient Laundry Room just off the Garage add everyday functionality.
Upstairs, the Primary Suite includes a walk-in closet and ensuite bath with double vanity, separate shower, and soaking tub. Three additional bedrooms and a full bathroom complete the upper level.
The Finished Basement provides even more usable space, featuring a Recreation Room with wet bar, dedicated Office with built-ins and added sound insulation, a Non-Conforming Fifth Bedroom, and a third full bathroom — offering flexibility for guests, hobbies, work-from-home, or entertaining.
Outside, enjoy a generous patio overlooking the level, fenced backyard, with plenty of space for pets, play, gatherings, and outdoor entertaining.
Additional highlights include a newer furnace and air conditioning.
With 3,100+ finished square feet, five bedrooms, 3.5 bathrooms, multiple living spaces, a finished basement, and a fenced yard — all at less than $131 per square foot compared with an average of $200+/SQ FT in Liberty — this home delivers a compelling combination of space and value. It's ready for its next owner to make it their own.
Location
State MO
County Clay
Rooms
Other Rooms Breakfast Room, Entry, Family Room, Great Room, Media Room, Office
Basement Basement BR, Finished, Full, Radon Mitigation System, Sump Pump
Interior
Interior Features Ceiling Fan(s), Pantry, Vaulted Ceiling(s), Walk-In Closet(s)
Heating Natural Gas, Heatpump/Gas
Cooling Electric, Heat Pump
Flooring Carpet, Tile
Fireplaces Number 1
Fireplaces Type Living Room, Wood Burning
Fireplace Y
Appliance Dishwasher, Disposal, Exhaust Fan, Electric Range
Laundry Laundry Room, Main Level
Exterior
Parking Features true
Garage Spaces 2.0
Fence Wood
Roof Type Composition
Building
Lot Description Corner Lot, Cul-De-Sac
Entry Level 2 Stories
Sewer Public Sewer
Water Public
Structure Type Brick Trim,Frame
Schools
Elementary Schools Manor Hill
Middle Schools Liberty
High Schools Liberty
School District Liberty
Others
Ownership Private
Acceptable Financing Cash, Conventional, FHA, VA Loan
Listing Terms Cash, Conventional, FHA, VA Loan
Virtual Tour https://u.listvt.com/mls/259344241

Nearby Locations