
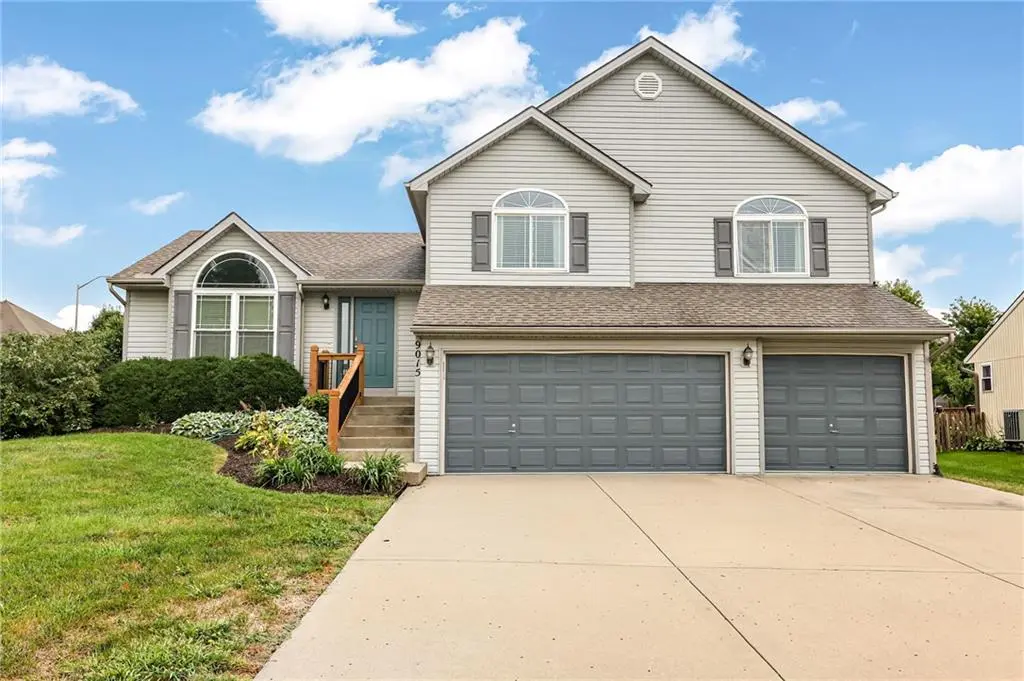



9015 N Essex DR Kansas City, MO 64156
3 Beds
2 Baths
2,036 SqFt
UPDATED:
Key Details
Property Type Single Family Home
Sub Type Single Family Residence
Listing Status Active
Purchase Type For Sale
Square Footage 2,036 sqft
Price per Sqft $195
Subdivision Highlands Of Northview
MLS Listing ID 2642167
Style Traditional
Bedrooms 3
Full Baths 2
Year Built 2007
Annual Tax Amount $4,336
Lot Size 10,454 Sqft
Acres 0.24
Property Sub-Type Single Family Residence
Source hmls
Property Description
Step inside to discover a functional, open layout with newer carpet in the main living room and updated LVP flooring throughout the kitchen and dining areas. The kitchen features generous countertop space, newer stainless steel appliances and easy access to the updated deck, perfect for outdoor dining or entertaining.
Just a few steps up, you'll find three generously sized bedrooms and two full bathrooms. Downstairs, a second living area offers newer carpet, a cozy fireplace and walkout access to the spacious backyard, creating an inviting space to relax, entertain or play.
Looking for even more room? The unfinished sub-basement offers excellent expansion potential, with space to add a fourth bedroom and half bathroom while still maintaining a dedicated storage and utility area. With these additions, the home could become a 4-bedroom, 2.1-bath property, providing added flexibility for future needs.
Additional improvements include fresh interior paint, updated trim and a new water heater.
Located near Northview Elementary, Gateway 6th Grade Center and Staley High School, with easy access to Highway 152, shopping, dining and everyday conveniences. Whether you're looking for move-in-ready comfort or the opportunity to add value over time, this Highlands of Northview home delivers an appealing combination of location, updates and potential!
Location
State MO
County Clay
Rooms
Other Rooms Family Room
Basement Concrete
Interior
Interior Features Vaulted Ceiling(s), Walk-In Closet(s)
Heating Heatpump/Gas
Cooling Electric, Heat Pump
Flooring Carpet, Luxury Vinyl, Tile
Fireplaces Number 1
Fireplaces Type Family Room, Gas
Fireplace Y
Appliance Dishwasher, Disposal, Exhaust Fan, Free-Standing Electric Oven
Laundry Bedroom Level, Laundry Closet
Exterior
Parking Features true
Garage Spaces 3.0
Fence Partial, Wood
Amenities Available Pool, Trail(s)
Roof Type Composition
Building
Lot Description Corner Lot
Entry Level Atrium Split
Sewer Public Sewer
Water Public
Structure Type Frame,Vinyl Siding
Schools
Elementary Schools Northview
Middle Schools New Mark
High Schools Staley High School
School District North Kansas City
Others
HOA Fee Include Partial Amenities
Ownership Private
Acceptable Financing Cash, Conventional, FHA, VA Loan
Listing Terms Cash, Conventional, FHA, VA Loan

Nearby Locations