


$449,000
$449,000
For more information regarding the value of a property, please contact us for a free consultation.
7519 NE 112th CT Kansas City, MO 64157
3 Beds
3 Baths
3,080 SqFt
Key Details
Sold Price $449,000
Property Type Single Family Home
Sub Type Villa
Listing Status Sold
Purchase Type For Sale
Square Footage 3,080 sqft
Price per Sqft $145
Subdivision Auburndale Patio
MLS Listing ID 2605594
Sold Date 06/01/26
Style Traditional
Bedrooms 3
Full Baths 3
HOA Fees $175/mo
Year Built 2016
Annual Tax Amount $5,869
Lot Size 1,742 Sqft
Acres 0.039990816
Property Sub-Type Villa
Source hmls
Property Description
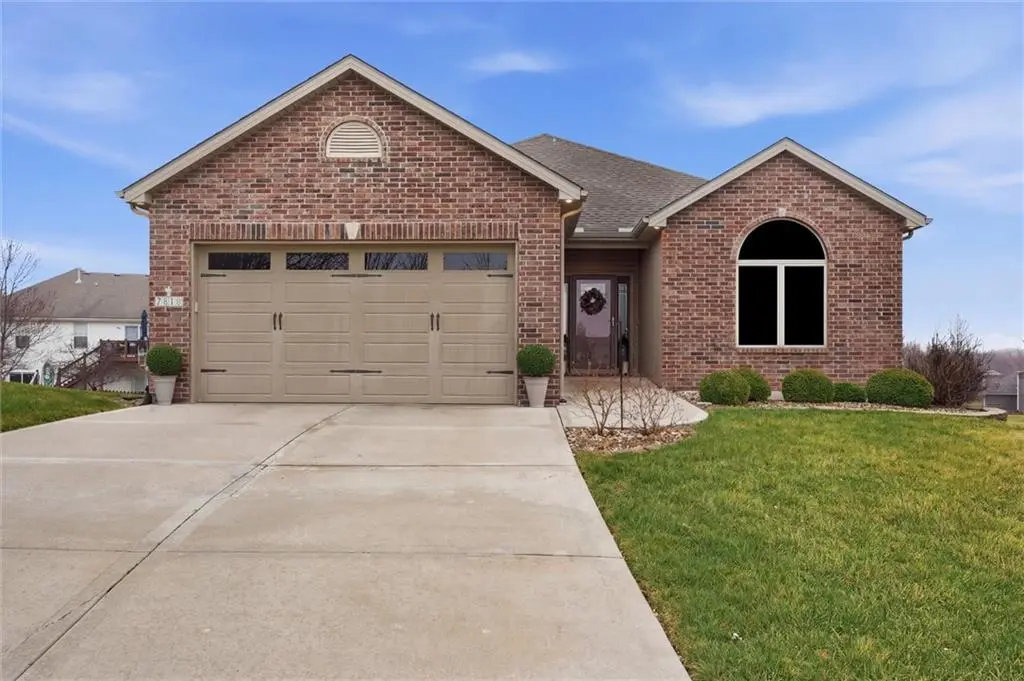
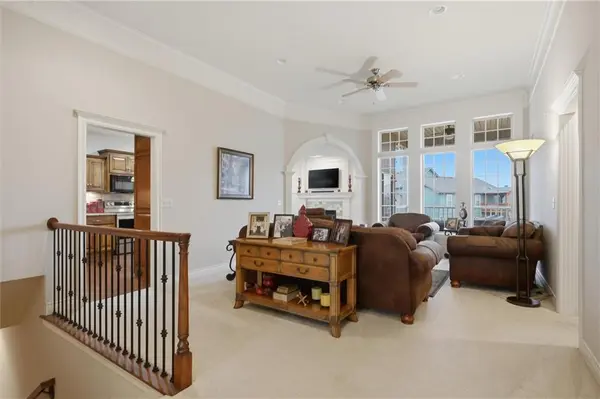
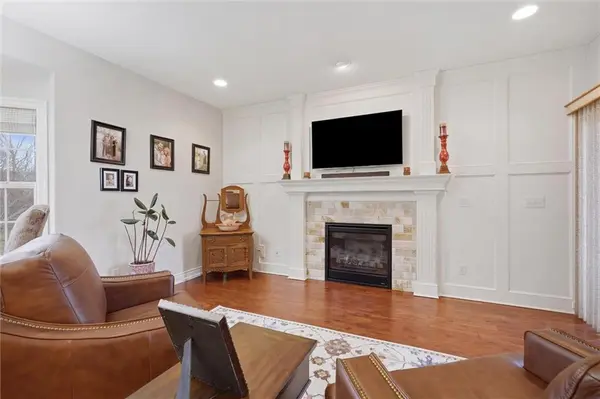
VILLAS OF AUBURNDALE! Experience luxury living in this 3-bedroom, 3-bath maintenance-provided patio home. This executive-style home features an open floor plan with tall ceilings and an abundance of natural light. The eat-in kitchen features stunning wood cabinets, granite countertops, and a walk-in pantry and is open to the hearth room with a stunning fireplace. Step onto the covered deck and enjoy your morning coffee. At the end of the day, retreat to your spacious primary suite, which offers a completely renovated bathroom, heated tile flooring, and a zero-entry shower, for the ultimate level of comfort. The finished lower level is an entertainer's dream, with a wet bar area, open living space (even a Murphy bed for extra guests!) Perfectly situated in a prime area west of Liberty, this property is convenient to several major highways, and just minutes from shopping and dining. The location can't be beat!
Location
State MO
County Clay
Rooms
Other Rooms Formal Living Room, Main Floor BR, Main Floor Primary Bedroom
Basement Finished, Full, Walk-Out Access, Walk-Up Access
Interior
Interior Features Custom Cabinets, Painted Cabinets, Pantry, Stained Cabinets, Vaulted Ceiling(s), Walk-In Closet(s)
Heating Natural Gas
Cooling Electric
Flooring Carpet, Wood
Fireplaces Number 1
Fireplace Y
Laundry Laundry Room, Off The Kitchen
Exterior
Parking Features true
Garage Spaces 2.0
Roof Type Composition
Building
Lot Description Zero Lot Line
Entry Level Ranch,Reverse 1.5 Story
Sewer Public Sewer
Water Public
Structure Type Frame,Vinyl Siding
Schools
Elementary Schools Kellybrook
Middle Schools South Valley
High Schools Liberty North
School District Liberty
Others
HOA Fee Include Lawn Service,Management,Snow Removal
Ownership Private
Acceptable Financing Cash, Conventional, FHA, VA Loan
Listing Terms Cash, Conventional, FHA, VA Loan
Read Less
Want to know what your home might be worth? Contact us for a FREE valuation!

Our team is ready to help you sell your home for the highest possible price ASAP

Nearby Locations