


$365,000
$365,000
For more information regarding the value of a property, please contact us for a free consultation.
4304 NE 85th ST Kansas City, MO 64156
4 Beds
2 Baths
1,585 SqFt
Key Details
Sold Price $365,000
Property Type Single Family Home
Sub Type Single Family Residence
Listing Status Sold
Purchase Type For Sale
Square Footage 1,585 sqft
Price per Sqft $230
Subdivision Barry Brooke
MLS Listing ID 2630479
Sold Date 08/03/26
Style Traditional
Bedrooms 4
Full Baths 2
HOA Fees $9/ann
Year Built 2013
Annual Tax Amount $4,824
Lot Size 10,890 Sqft
Acres 0.25
Property Sub-Type Single Family Residence
Source hmls
Property Description
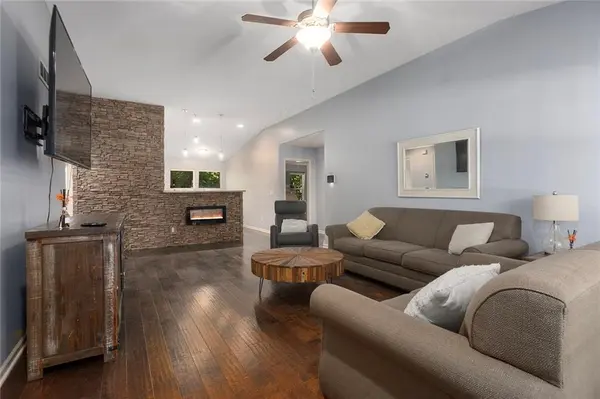
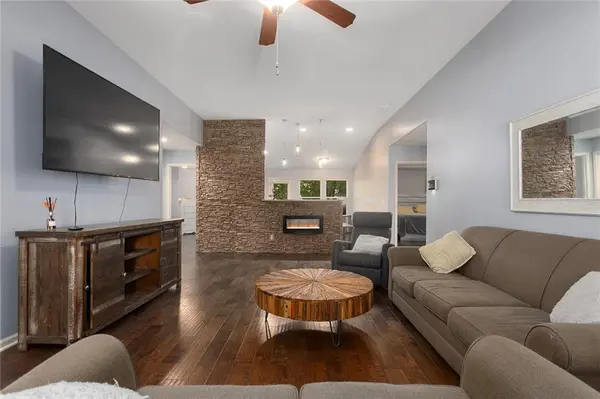
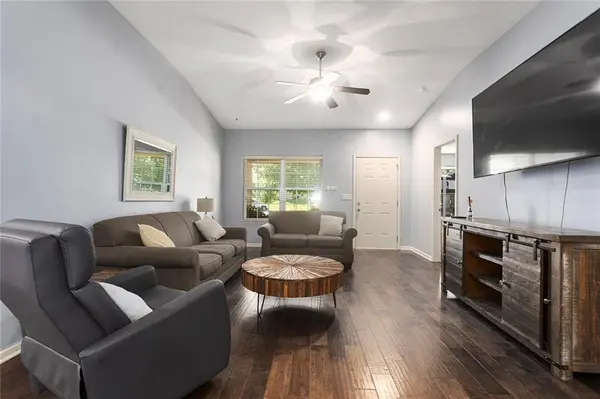
Welcome home to this spacious 4 bedroom, 2 bath Ranch plan, perfectly nestled at the end of a cul-de-sac and backs to greenspace, offering both privacy and peaceful views. You are greeted with a cozy covered front porch, perfect for relaxing with morning coffee. With all four bedrooms and the laundry room conveniently located on the main level, this thoughtfully designed floor plan provides comfortable one-level living with room to grow. The spacious Primary suite is a true retreat, featuring a generous bedroom, private en-suite with double vanity and a large walk-in closet. Three additional main level bedrooms and a full hall bath provide plenty of space for family, guests or a home office. The inviting living room boasts soaring vaulted ceilings and an electric fireplace surrounded by a stone wall, creating the perfect gathering space. The expansive kitchen is sure to impress with abundant countertop space, ample cabinets and a large pantry. Step directly onto the rear deck from the kitchen, making it convenient for grilling while overlooking the greenspace. The walk-out lower level offers endless possibilities! Already matching the footprint of the main level, this enormous basement has the bathroom already started and is ready for your vision and could easily be finished to add additional bedrooms and living space. New small deck and stairs just added to the walk-out portion of the basement and a real BONUS, it has a utility door, perfect for a golf cart or mowing equipment. This home delivers the perfect combination of main-level living, future equity opportunities and a fantastic location surrounded by nature while still being close to everyday conveniences. This home is priced to sell and in the Staley High School attendance area. Convenient to shopping and highway access.
Location
State MO
County Clay
Rooms
Other Rooms Fam Rm Gar Level, Fam Rm Main Level, Main Floor BR
Basement Full, Walk-Out Access
Interior
Interior Features Ceiling Fan(s), Pantry, Stained Cabinets, Vaulted Ceiling(s), Walk-In Closet(s)
Heating Natural Gas
Cooling Electric
Flooring Luxury Vinyl, Tile
Fireplaces Number 1
Fireplaces Type Electric
Fireplace Y
Appliance Dishwasher, Microwave, Refrigerator, Free-Standing Electric Oven, Stainless Steel Appliance(s)
Laundry Laundry Room, Main Level
Exterior
Parking Features true
Garage Spaces 2.0
Roof Type Composition
Building
Lot Description Adjoin Greenspace, Cul-De-Sac
Entry Level Ranch
Sewer Public Sewer
Water Public
Structure Type Stone & Frame
Schools
Elementary Schools Northview
Middle Schools New Mark
High Schools Staley High School
School District North Kansas City
Others
HOA Fee Include No Amenities
Ownership Private
Acceptable Financing Cash, Conventional, FHA, VA Loan
Listing Terms Cash, Conventional, FHA, VA Loan
Read Less
Want to know what your home might be worth? Contact us for a FREE valuation!

Our team is ready to help you sell your home for the highest possible price ASAP

Nearby Locations