


$850,000
$850,000
For more information regarding the value of a property, please contact us for a free consultation.
4407 N MULBERRY DR Kansas City, MO 64116
4 Beds
7 Baths
5,727 SqFt
Key Details
Sold Price $850,000
Property Type Single Family Home
Sub Type Single Family Residence
Listing Status Sold
Purchase Type For Sale
Square Footage 5,727 sqft
Price per Sqft $148
Subdivision Briarcliff West
MLS Listing ID 2623451
Sold Date 07/29/26
Style Traditional
Bedrooms 4
Full Baths 6
Half Baths 1
HOA Fees $100/ann
Year Built 1999
Annual Tax Amount $10,535
Lot Size 0.560 Acres
Acres 0.56
Lot Dimensions 159x146x139x162
Property Sub-Type Single Family Residence
Source hmls
Property Description
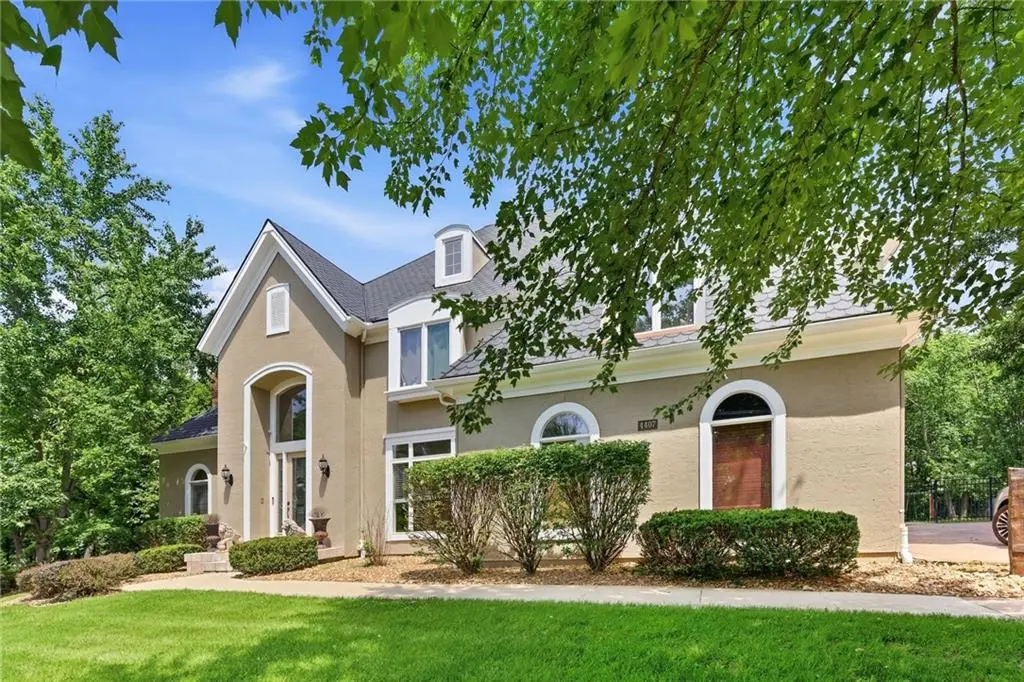
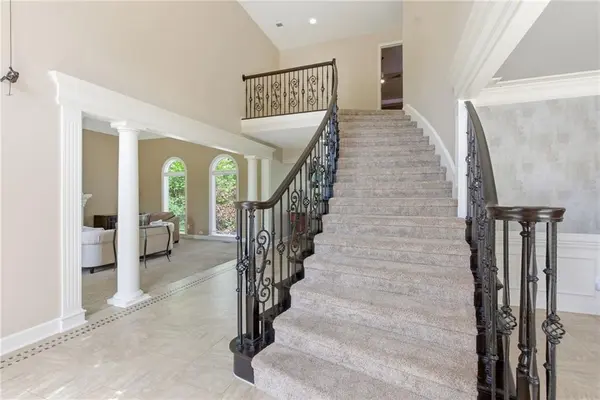
Step into this stunning two-story home featuring a grand entry, formal living and dining rooms, and a spacious family room that seamlessly opens to the kitchen. A wall of windows fills the home with natural light, while the beautifully updated kitchen offers abundant cabinetry, ample storage, and a convenient main-level laundry room. Upstairs, the luxurious primary suite includes a private sitting room, spa-inspired bath and customized closet including a washer and dyer. There are also three additional bedrooms, each with its own en suite bathroom and walk-in closets. The walkout lower level is designed for entertaining with a full second kitchen, theater room, game room, and direct access to the outdoor living spaces. Enjoy ultimate privacy from the composite deck or patio overlooking the sparkling in-ground pool. Recent improvements include updated lighting and ceiling fans, refreshed kitchen and bar cabinetry, new carpet in the lower level, updated powder room vanity, new water heaters, A/C unit, pool heater, water softener system, upgraded garage storage, custom window treatments, and enhanced pool equipment enclosure. This meticulously maintained home offers the perfect blend of luxury, comfort, and functionality.
Location
State MO
County Clay
Rooms
Other Rooms Breakfast Room, Entry, Family Room, Formal Living Room, Mud Room, Recreation Room, Sitting Room
Basement Finished, Full, Walk-Out Access
Interior
Interior Features Ceiling Fan(s), Central Vacuum, Kitchen Island, Painted Cabinets, Pantry, Walk-In Closet(s)
Heating Natural Gas, Forced Air, Zoned
Cooling Electric, Zoned
Flooring Carpet, Tile, Wood
Fireplaces Number 4
Fireplaces Type Basement, Hearth Room, Living Room, Primary Bedroom, See Through
Fireplace Y
Appliance Cooktop, Dishwasher, Disposal, Double Oven, Exhaust Fan, Humidifier, Microwave, Stainless Steel Appliance(s)
Laundry Bedroom Level, Main Level
Exterior
Parking Features true
Garage Spaces 3.0
Fence Other
Pool In Ground
Amenities Available Play Area, Pool, Tennis Court(s), Trail(s)
Roof Type Composition
Building
Lot Description Estate Lot, Sprinkler-In Ground, Many Trees, Wooded
Entry Level 2 Stories
Sewer Public Sewer
Water Public
Structure Type Stucco & Frame
Schools
Elementary Schools Briarcliff
Middle Schools Northgate
High Schools North Kansas City
School District North Kansas City
Others
Ownership Private
Acceptable Financing Cash, Conventional, VA Loan
Listing Terms Cash, Conventional, VA Loan
Read Less
Want to know what your home might be worth? Contact us for a FREE valuation!

Our team is ready to help you sell your home for the highest possible price ASAP

Nearby Locations