

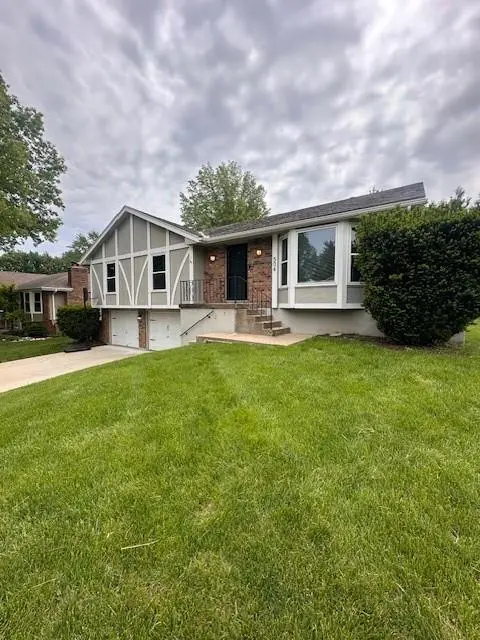
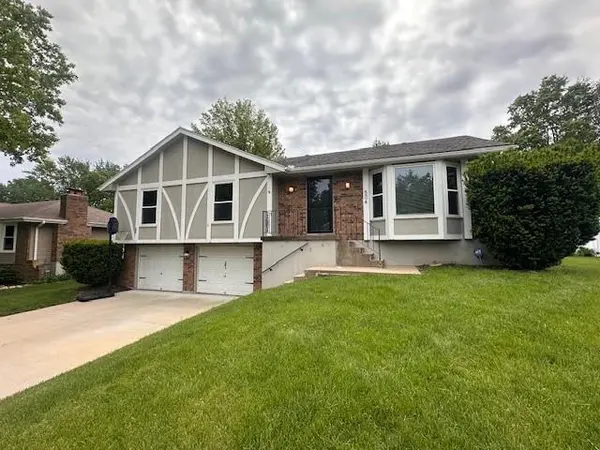


$309,000
$309,000
For more information regarding the value of a property, please contact us for a free consultation.
504 NE Stonewall DR Blue Springs, MO 64014
3 Beds
3 Baths
1,820 SqFt
Key Details
Sold Price $309,000
Property Type Single Family Home
Sub Type Single Family Residence
Listing Status Sold
Purchase Type For Sale
Square Footage 1,820 sqft
Price per Sqft $169
Subdivision Shiloh
MLS Listing ID 2616786
Sold Date 08/06/26
Bedrooms 3
Full Baths 3
Year Built 1978
Annual Tax Amount $3,210
Lot Size 9,919 Sqft
Acres 0.2277089
Property Sub-Type Single Family Residence
Source hmls
Property Description
Welcome to 504 Stonewall Drive, a move-in ready raised ranch home in Blue Springs offering updated finishes, multiple living areas, and a convenient location near shopping, dining, parks, schools, and quick access to I-70. If you are searching for a home for sale in Blue Springs MO with space, style, and functionality, this property deserves a look.
The main level features vaulted ceilings with exposed beams, hardwood floors, abundant natural light, and a painted brick fireplace that creates a warm focal point in the living room. The updated kitchen includes butcher block countertops, contrasting cabinetry, tile backsplash, stainless steel appliances, and adjoining dining space ideal for everyday living or entertaining.
The primary suite includes direct access to a spacious vanity area with double sinks. Updated bathrooms feature modern finishes and clean design.
The finished lower level adds flexible living space with a second fireplace, recreation room, home office potential, guest space options, and additional bath access.
Outside, enjoy a fenced backyard, patio area, storage shed, and room to relax or entertain. The two-car garage adds convenience and storage.
This Blue Springs home combines character, usable square footage, and updates in a desirable, established neighborhood. Schedule your private showing today.
Location
State MO
County Jackson
Rooms
Basement Finished
Interior
Interior Features Kitchen Island, Painted Cabinets
Heating Natural Gas
Cooling Electric
Flooring Tile, Vinyl, Wood
Fireplaces Number 2
Fireplaces Type Basement, Family Room
Fireplace Y
Appliance Dishwasher, Exhaust Fan, Electric Range, Stainless Steel Appliance(s)
Laundry In Basement
Exterior
Parking Features true
Garage Spaces 2.0
Fence Wood
Roof Type Composition
Building
Entry Level Raised Ranch
Sewer Public Sewer
Water City/Public - Verify
Structure Type Brick/Mortar
Schools
School District Blue Springs
Others
Ownership Other
Acceptable Financing Cash, Conventional, FHA, VA Loan
Listing Terms Cash, Conventional, FHA, VA Loan
Read Less
Want to know what your home might be worth? Contact us for a FREE valuation!

Our team is ready to help you sell your home for the highest possible price ASAP

Nearby Locations