


$491,370
$491,370
For more information regarding the value of a property, please contact us for a free consultation.
11436 N Auburndale CIR Kansas City, MO 64157
3 Beds
2 Baths
1,631 SqFt
Key Details
Sold Price $491,370
Property Type Single Family Home
Sub Type Single Family Residence
Listing Status Sold
Purchase Type For Sale
Square Footage 1,631 sqft
Price per Sqft $301
Subdivision Auburndale Manor
MLS Listing ID 2588055
Sold Date 08/25/26
Style Traditional
Bedrooms 3
Full Baths 2
HOA Fees $200/mo
Year Built 2026
Lot Size 9,147 Sqft
Acres 0.21
Property Sub-Type Single Family Residence
Source hmls
Property Description
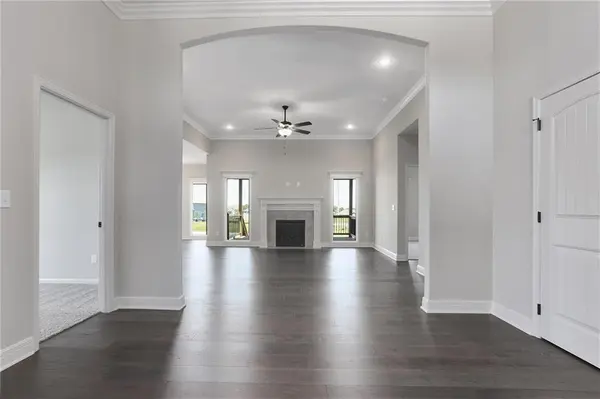
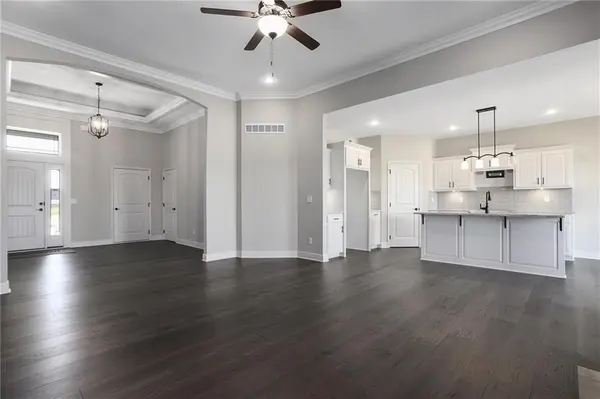
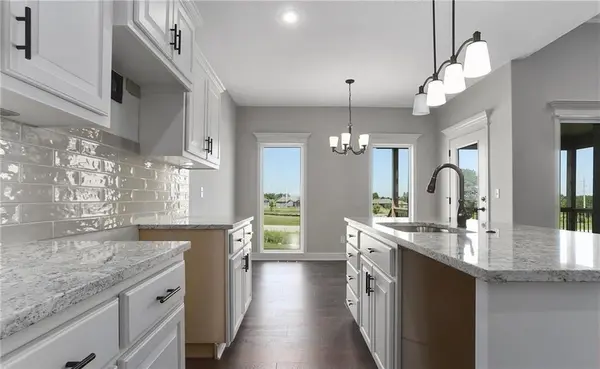
Discover a brand-new, maintenance-provided community featuring beautifully designed Ranch and Reverse 1.5-story homes, each offering the convenience of 2 or 3-car garages. This home showcases The Richmond, a true ranch plan by Hoffmann Custom Homes, known for its thoughtful layout and modern finishes. Step inside to an elegant entry, soaring ceilings in the great room, and a wide-open kitchen that seamlessly connects your main living spaces. The dining area opens to a covered deck with stairs leading down to the yard—perfect for enjoying peaceful mornings or evening gatherings. The lower level is already stubbed for a 3/4 bath, giving you the opportunity to add future living space with ease. Ideally located near schools, shopping, churches, and major highways, this community offers unmatched convenience. This particular home includes several desirable upgrades: Front Elevation Package “A,” raised panel enameled cabinets, two elongated comfort-height stools, gas line to the range, a freezer plug in the garage, and under-cabinet lighting in the kitchen. The HOA takes care of lawn maintenance, sprinkler system upkeep, and snow removal—giving you more time to enjoy the lifestyle you love. Home is currently in the Finishing Stages of construction - Check back in for status updates of this stunning new build! Photos are stock photos of plan and virtual tour is simulated; finishes may vary.
Location
State MO
County Clay
Rooms
Other Rooms Great Room, Main Floor Primary Bedroom
Basement Concrete, Stubbed for Bath, Sump Pump, Walk-Out Access
Interior
Interior Features Kitchen Island, Painted Cabinets, Pantry, Vaulted Ceiling(s), Walk-In Closet(s)
Heating Forced Air, Natural Gas
Cooling Electric
Flooring Carpet, Wood
Fireplaces Number 1
Fireplaces Type Gas, Great Room, Zero Clearance
Fireplace Y
Laundry Laundry Room, Main Level
Exterior
Parking Features true
Garage Spaces 2.0
Roof Type Composition
Building
Lot Description City Lot, Corner Lot, Sprinkler-In Ground
Entry Level Ranch
Sewer Public Sewer
Water Public
Structure Type Frame,Stone Trim
Schools
School District Liberty
Others
HOA Fee Include Lawn Service,Snow Removal
Ownership Private
Acceptable Financing Cash, Conventional, FHA, VA Loan
Listing Terms Cash, Conventional, FHA, VA Loan
Read Less
Want to know what your home might be worth? Contact us for a FREE valuation!

Our team is ready to help you sell your home for the highest possible price ASAP

Nearby Locations