



$566,200
$566,200
For more information regarding the value of a property, please contact us for a free consultation.
10316 N Smalley DR Kansas City, MO 64157
4 Beds
4 Baths
2,471 SqFt
Key Details
Sold Price $566,200
Property Type Single Family Home
Sub Type Single Family Residence
Listing Status Sold
Purchase Type For Sale
Square Footage 2,471 sqft
Price per Sqft $229
Subdivision Benson Place Landing
MLS Listing ID 2612810
Sold Date 08/28/26
Style Traditional
Bedrooms 4
Full Baths 3
Half Baths 1
HOA Fees $33/ann
Year Built 2026
Annual Tax Amount $8,925
Lot Size 0.304 Acres
Acres 0.30374196
Property Sub-Type Single Family Residence
Source hmls
Property Description
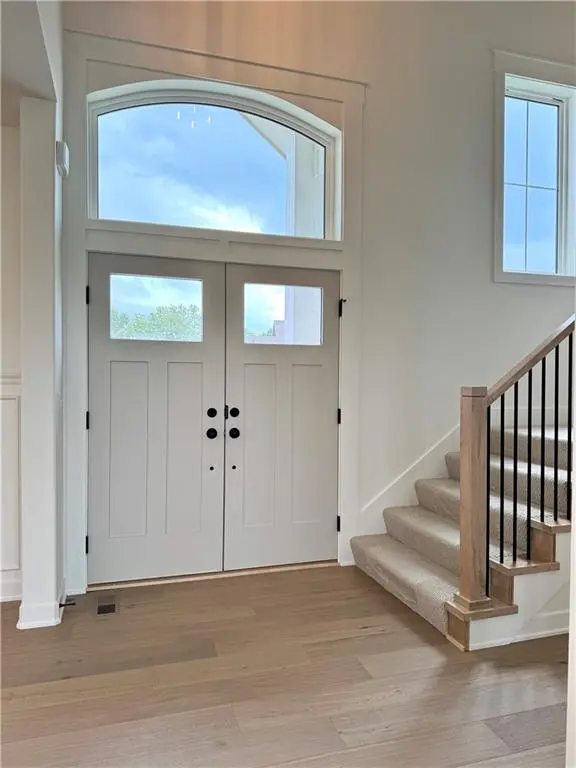
The “Joey” plan by IHB Homes in Benson Place Landing is now complete and ready for its new owners! A welcoming entry opens to a light-filled great room with custom built-ins and fireplace detail. The kitchen features a white oak island, warm Fawn Brindle cabinetry, designer Zellige backsplash, and a walk-in pantry. The main level also includes a dedicated breakfast area with access to the covered deck and a convenient drop zone off the garage with a built-in bench and storage. Upstairs, the private owner's suite is separated from the secondary bedrooms and includes a spacious bath with a freestanding tub and a walk-in closet with custom built-in cabinetry. Wood flooring extends into all bedrooms, while soft neutral finishes, mixed textures, gold accents, and a blend of painted and natural wood details carry throughout the home. A lawn sprinkler/irrigation system completes this thoughtfully designed home.
Location
State MO
County Clay
Rooms
Other Rooms Breakfast Room, Great Room
Basement Full, Unfinished, Stubbed for Bath
Interior
Interior Features Ceiling Fan(s), Custom Cabinets, Kitchen Island, Painted Cabinets, Pantry, Stained Cabinets, Vaulted Ceiling(s), Walk-In Closet(s)
Heating Heatpump/Gas
Cooling Heat Pump
Flooring Tile, Wood
Fireplaces Number 1
Fireplaces Type Gas, Great Room
Fireplace Y
Appliance Dishwasher, Disposal, Exhaust Fan, Humidifier, Microwave, Free-Standing Electric Oven, Gas Range, Stainless Steel Appliance(s)
Laundry Bedroom Level, Laundry Room
Exterior
Parking Features true
Garage Spaces 3.0
Amenities Available Play Area, Pool, Trail(s)
Roof Type Composition
Building
Lot Description City Limits, Corner Lot, Sprinkler-In Ground
Entry Level 2 Stories
Sewer Public Sewer
Water Public
Structure Type Stone Veneer,Stucco & Frame
Schools
Elementary Schools Kellybrook
Middle Schools South Valley
High Schools Liberty North
School District Liberty
Others
Ownership Private
Acceptable Financing Cash, Conventional, FHA, VA Loan
Listing Terms Cash, Conventional, FHA, VA Loan
Read Less
Want to know what your home might be worth? Contact us for a FREE valuation!

Our team is ready to help you sell your home for the highest possible price ASAP

Nearby Locations