
$699,947
$699,947
For more information regarding the value of a property, please contact us for a free consultation.
7605 NE 103rd TER Kansas City, MO 64157
4 Beds
4 Baths
3,020 SqFt
Key Details
Sold Price $699,947
Property Type Single Family Home
Sub Type Single Family Residence
Listing Status Sold
Purchase Type For Sale
Square Footage 3,020 sqft
Price per Sqft $231
Subdivision Benson Place Landing
MLS Listing ID 2609945
Sold Date 09/14/26
Style Traditional
Bedrooms 4
Full Baths 3
Half Baths 1
HOA Fees $33/ann
Year Built 2026
Annual Tax Amount $9,557
Lot Size 10,003 Sqft
Acres 0.22963728
Property Sub-Type Single Family Residence
Source hmls
Property Description
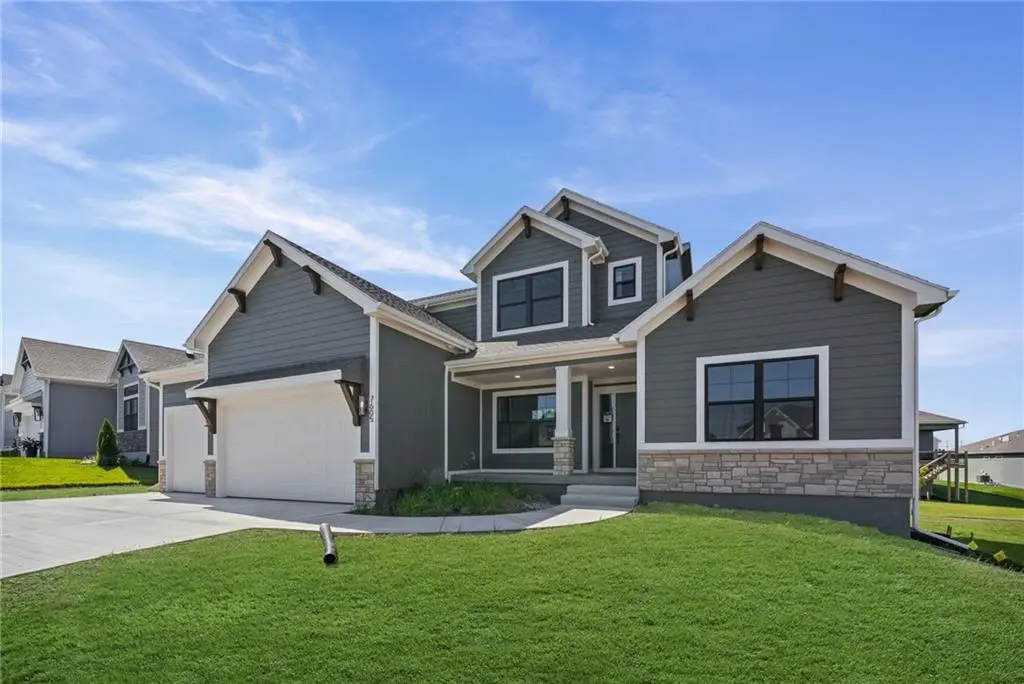
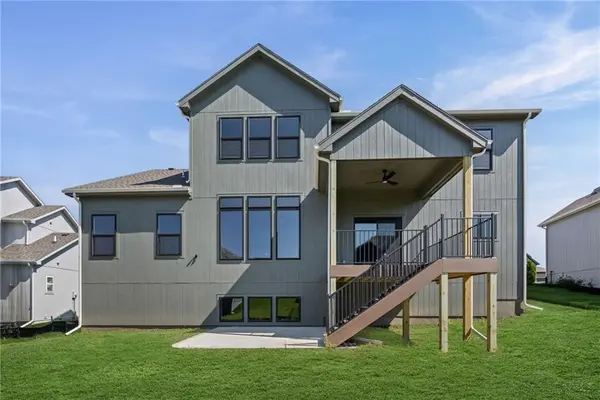
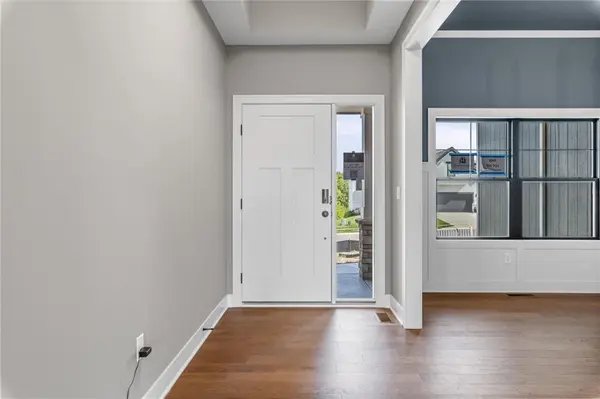
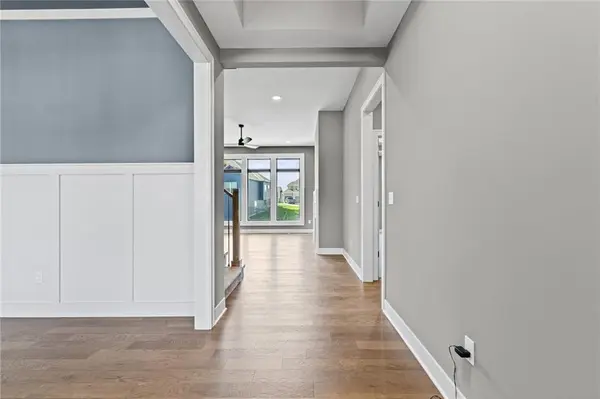
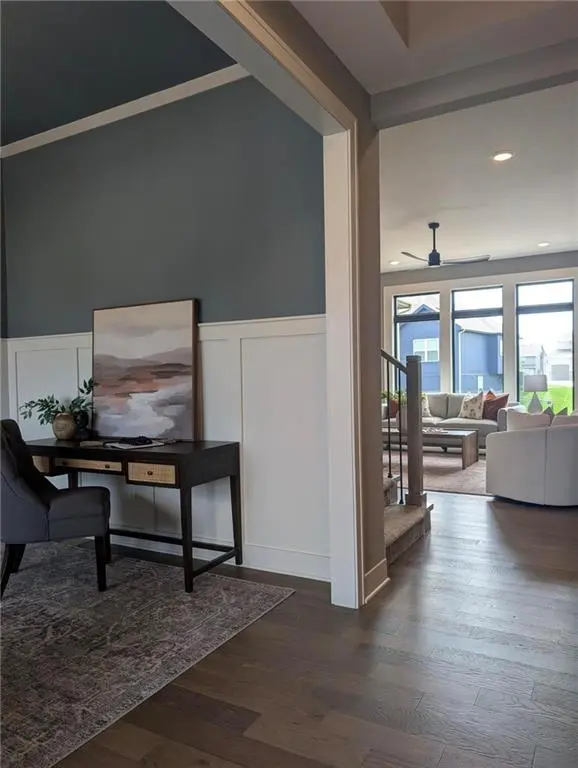
The Hillsdale by Hearthside Homes in Benson Place Landing delivers a layout that stands out for both everyday function and long-term livability ~ main-level primary suite paired with an upper level that offers more than just bedrooms. The main floor is anchored by a striking great room with fireplace and seamless connection to the kitchen, where a large island, walk-in pantry, and upgraded appliance package create a space that handles both everyday living and entertaining without compromise. The primary suite is conveniently located on the main level, offering privacy and ease of living, and features a resort-inspired bath. A separate front room adds flexibility for a dining room, office, or second living area. Upstairs, the loft becomes the focal point ~ creating a true second living area that can function as a media room, workspace, or gathering space. The surrounding bedrooms are positioned to maintain both comfort and privacy, supported by a combination of shared and private bath layouts. Additional highlights include a covered deck, composite decking, full basement with daylight foundation, high-efficiency, smart thermostat, EV-ready garage outlet, and prewiring for modern connectivity. Designer-selected finishes throughout the home create a cohesive, on-trend aesthetic. This home is built with double-wall construction and I-joist floor systems for strength, durability, and efficiency. Every Hearthside home also includes a video-recorded sewer scope, third-party duct cleaning, and a third-party inspection process to help ensure quality and peace of mind. Hearthside Homes has been building in the Kansas City area since 1987 and is known for quality construction and a streamlined building experience. Hearthside includes an exceptional warranty package: 1 year of workmanship and materials, 2 years of mechanical systems protection, and a 10-year major structural warranty. Taxes, square footage, room, and lot sizes are approximate.
Location
State MO
County Clay
Rooms
Other Rooms Balcony/Loft, Den/Study, Main Floor Primary Bedroom, Office
Basement Daylight, Full, Stubbed for Bath, Sump Pump
Interior
Interior Features Ceiling Fan(s), Custom Cabinets, Kitchen Island, Painted Cabinets, Pantry, Smart Thermostat, Walk-In Closet(s)
Heating Forced Air, Natural Gas, Zoned
Cooling Heat Pump, Zoned
Flooring Carpet, Tile, Wood
Fireplaces Number 1
Fireplaces Type Great Room
Fireplace Y
Appliance Cooktop, Dishwasher, Disposal, Exhaust Fan, Humidifier, Microwave, Built-In Oven
Laundry Laundry Room, Main Level
Exterior
Parking Features true
Garage Spaces 3.0
Amenities Available Play Area, Pool, Trail(s)
Roof Type Composition
Building
Lot Description City Limits, City Lot, Sprinkler-In Ground
Entry Level 1.5 Stories
Sewer Public Sewer
Water Public
Structure Type Frame,Stone Veneer
Schools
Elementary Schools Kellybrook
Middle Schools South Valley
High Schools Liberty North
School District Liberty
Others
Ownership Private
Acceptable Financing Cash, Conventional, FHA, VA Loan
Listing Terms Cash, Conventional, FHA, VA Loan
Read Less
Want to know what your home might be worth? Contact us for a FREE valuation!

Our team is ready to help you sell your home for the highest possible price ASAP

Nearby Locations