



$473,520
$473,520
For more information regarding the value of a property, please contact us for a free consultation.
11448 N Auburndale CIR Kansas City, MO 64157
3 Beds
2 Baths
1,500 SqFt
Key Details
Sold Price $473,520
Property Type Single Family Home
Sub Type Villa
Listing Status Sold
Purchase Type For Sale
Square Footage 1,500 sqft
Price per Sqft $315
Subdivision Auburndale Manor
MLS Listing ID 2596273
Sold Date 09/24/26
Style Traditional
Bedrooms 3
Full Baths 2
HOA Fees $200/mo
Year Built 2026
Acres 5.050505E-6
Property Sub-Type Villa
Source hmls
Property Description
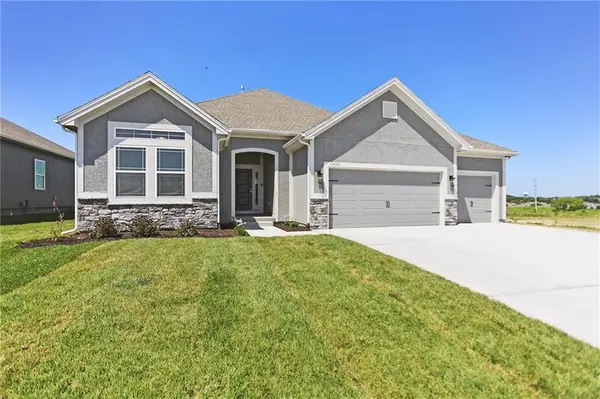
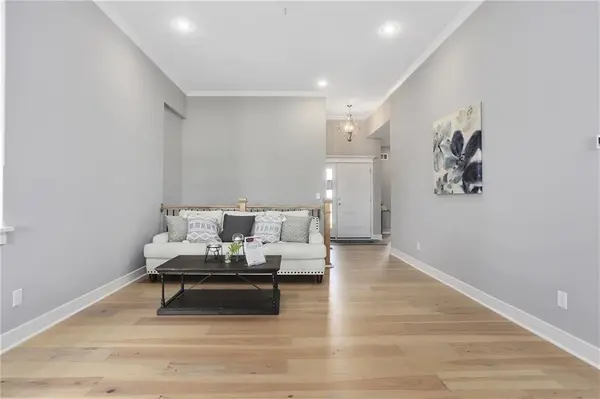
The Aspen II offers a beautifully designed open-concept ranch plan that combines style, comfort, and efficiency. The home showcases gleaming hardwood floors, elegant granite countertops, and exceptional craftsmanship throughout. The spacious primary suite features a large walk-in closet and a luxurious walk-in shower, creating a relaxing retreat. Built for quality and energy efficiency, this home includes a 95% high-efficiency HVAC system, Gerken Thermopane windows, and R-49 attic insulation. Thoughtful upgrades such as a covered patio, comfort-height toilets, gas line to the range, under-cabinet lighting, and a full lawn sprinkler system add convenience and peace of mind. Located in a welcoming community that offers the best of both worlds—close to shopping, dining, and amenities, yet with a serene “in the country” feel. The HOA provides lawn care, snow removal, and sprinkler maintenance, allowing you to enjoy a low-maintenance lifestyle. This home is the designed model home. Home is currently in the Finishing Stages of construction - Check back in for status updates on this stunning new build! Photos are stock photos of plan and virtual tour is simulated; finishes may vary.
Location
State MO
County Clay
Rooms
Other Rooms Great Room, Main Floor BR
Basement Full, Stubbed for Bath
Interior
Interior Features Ceiling Fan(s), Kitchen Island, Painted Cabinets, Pantry, Vaulted Ceiling(s), Walk-In Closet(s)
Heating Forced Air, Natural Gas
Cooling Electric
Flooring Carpet, Tile, Wood
Fireplaces Number 1
Fireplaces Type Gas, Great Room, Zero Clearance
Fireplace Y
Appliance Dishwasher, Disposal, Microwave, Electric Range, Free-Standing Electric Oven
Laundry Laundry Room, Off The Kitchen
Exterior
Parking Features true
Garage Spaces 3.0
Roof Type Composition
Building
Lot Description City Lot, Level, Sprinkler-In Ground
Entry Level Ranch
Sewer Public Sewer
Water Public
Structure Type Frame,Stone Trim
Schools
Elementary Schools Kellybrook
Middle Schools South Valley
High Schools Liberty North
School District Liberty
Others
HOA Fee Include Lawn Service,Snow Removal
Ownership Private
Acceptable Financing Cash, Conventional, FHA, VA Loan
Listing Terms Cash, Conventional, FHA, VA Loan
Read Less
Want to know what your home might be worth? Contact us for a FREE valuation!

Our team is ready to help you sell your home for the highest possible price ASAP

Nearby Locations